
citizenM Dublin St Patrick's
Dublin, Ireland
A 247-room citizenM hotel on Bride Street, Dublin, with a retained four-storey brick façade forming an open-air 'art-link' gallery.
- Client
- citizenM Hotels
- Architect
- ICA Glasgow
- Our role
- MEP design
- Size
- 247 rooms
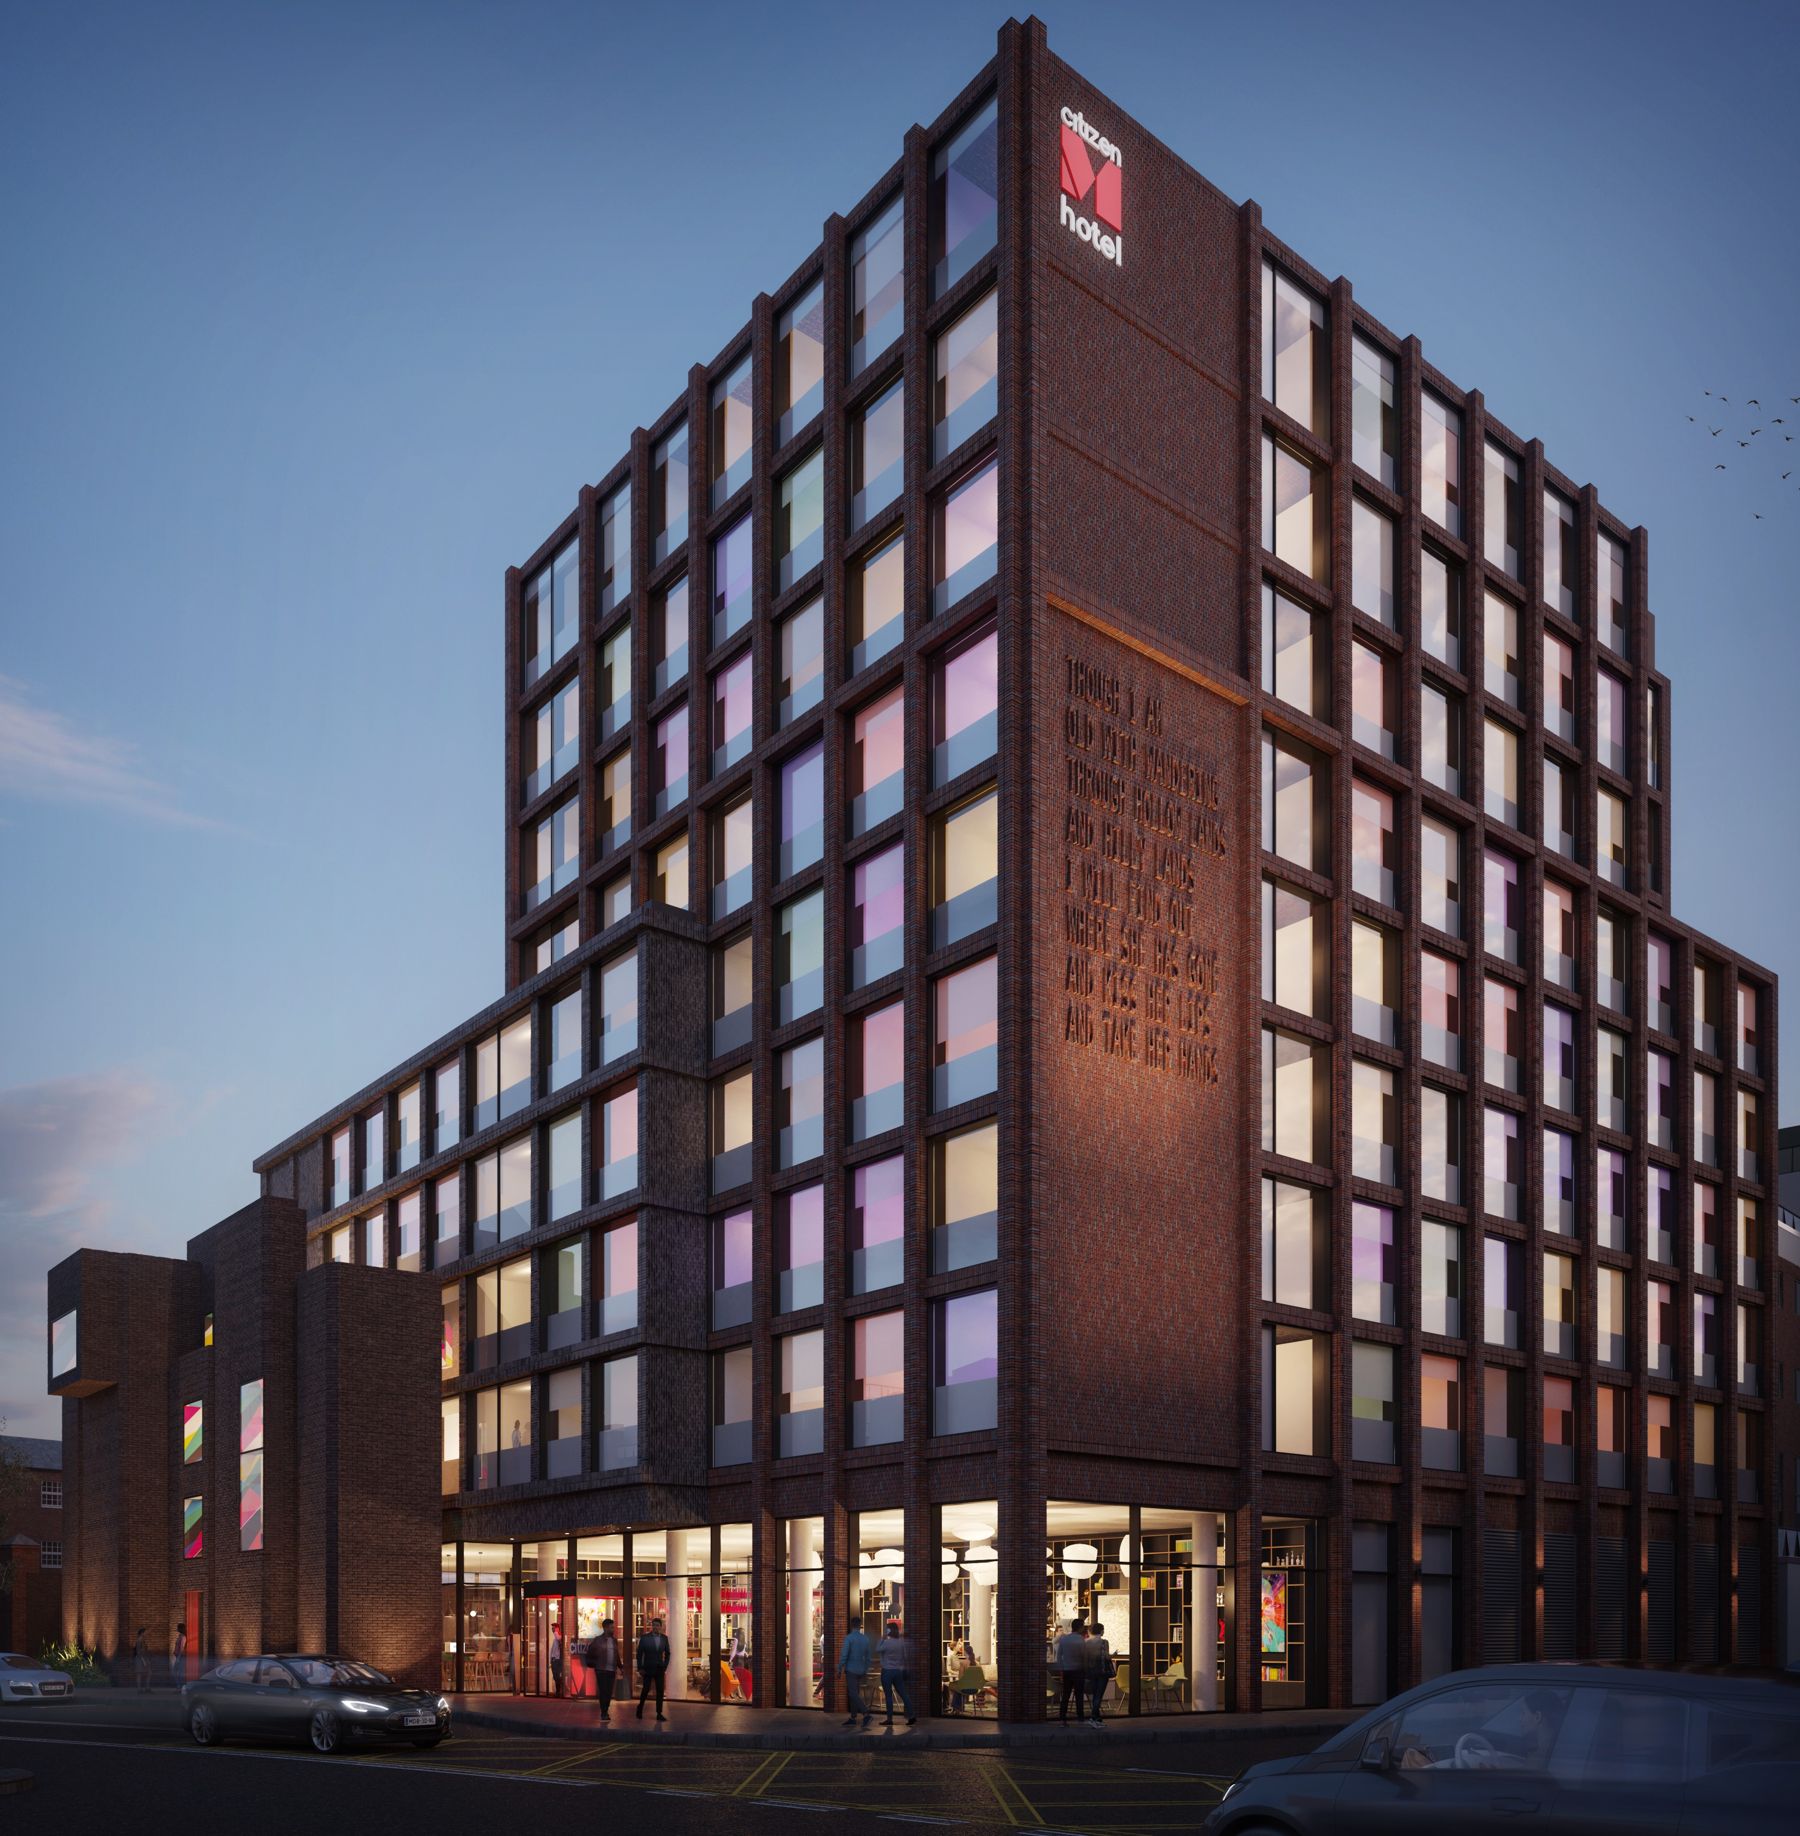
The hotel is formed of a part four-, part five-storey brick and glazed block facing Bride Street and a nine-storey block at the corner of Bride Street and Peter Street. A four-storey brick façade is retained on Bride Street as an open-air gallery, with a linked gallery room at second floor.
The ground-floor 'Living Room' spans the full width of the Bride Street frontage with a bar and servery, check-in pods, soft seating, meeting rooms and links to the gallery and a landscaped courtyard. An electrical substation sits at ground floor on Peter Street, an existing part basement is retained for plant, and rooftop plant above the fifth and ninth floors is screened.