Projects · Hotels
Hilton London Bankside
2–8 Great Suffolk Street, Bankside, London SE1
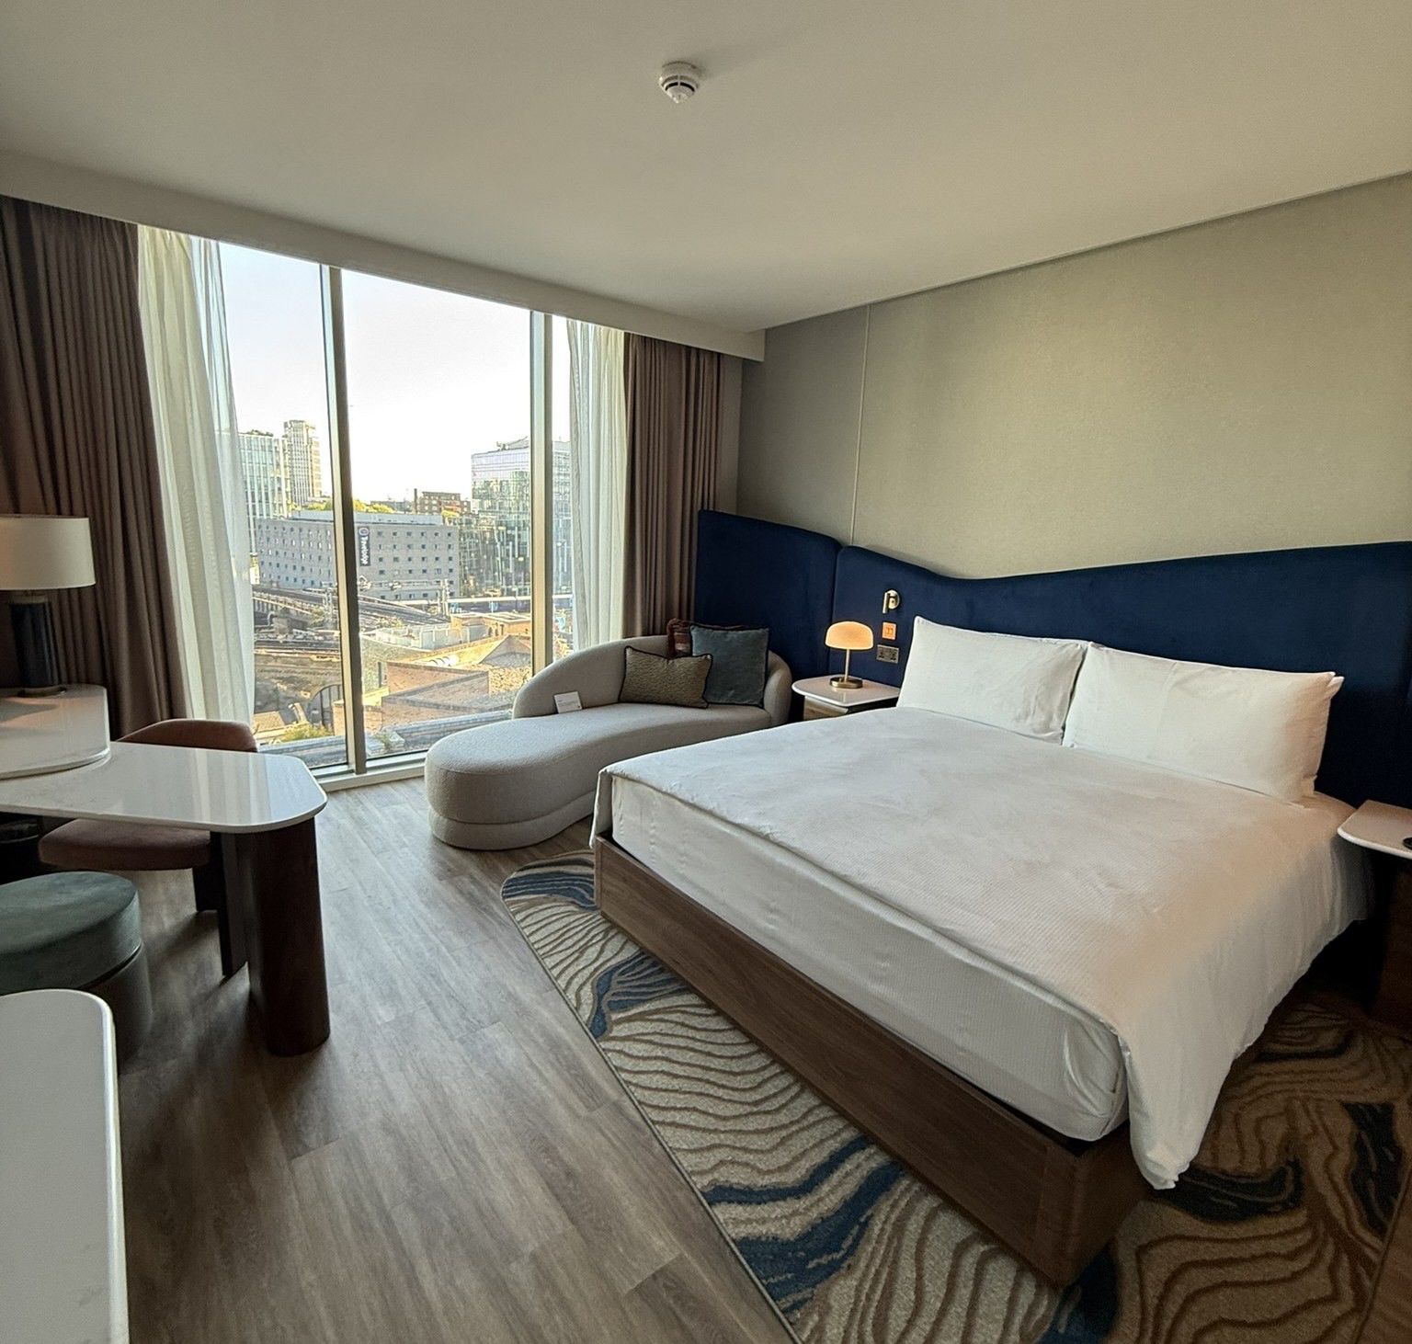
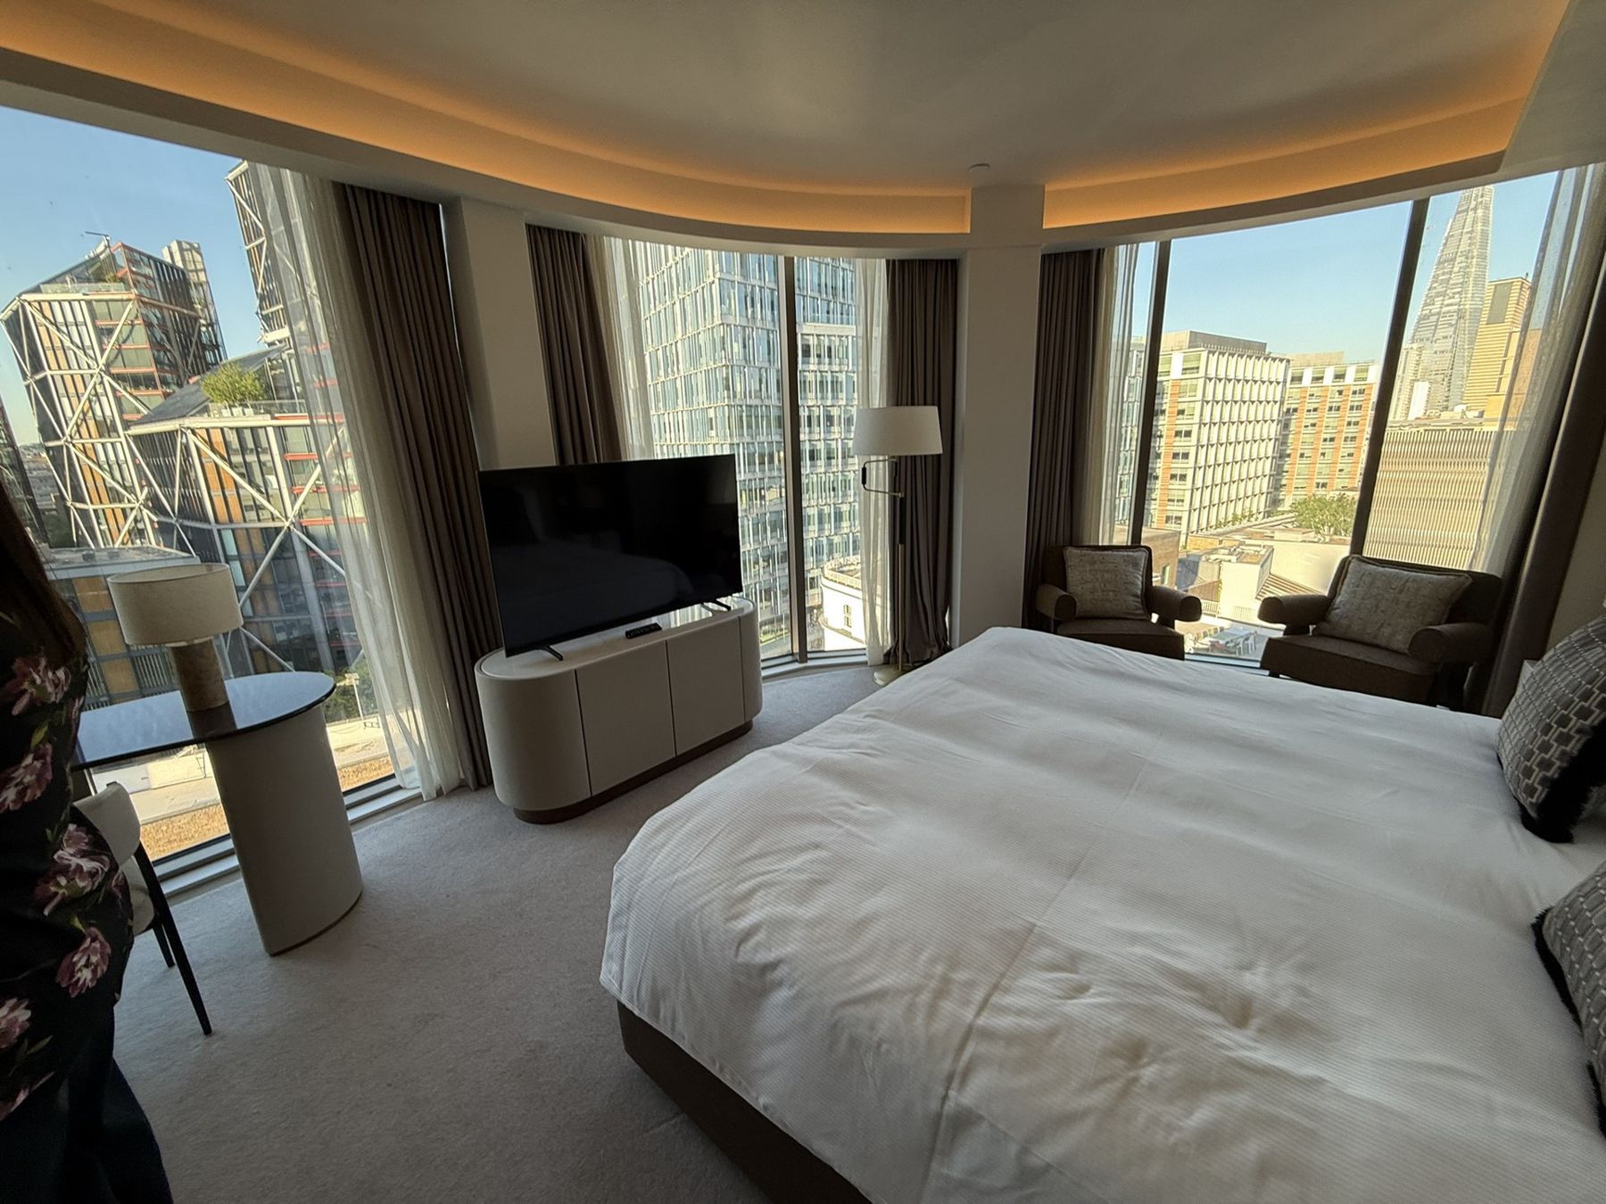
Seventy-six new guestrooms and suites added to a five-star hotel that never closed: infill extensions over three floors, the rooftop plant enclosed within a new louvred envelope, and a complete ninth floor built directly above the live plant deck.
- Client
- Splendid Hospitality Group
- Architect
- Studio Moren
- Our role
- MEP design for the 76-room extension and step-by-step MEP enabling works design to build over the operating hotel
- Size
- 76 new rooms · 368 keys after extension
A 368-key hotel, open throughout
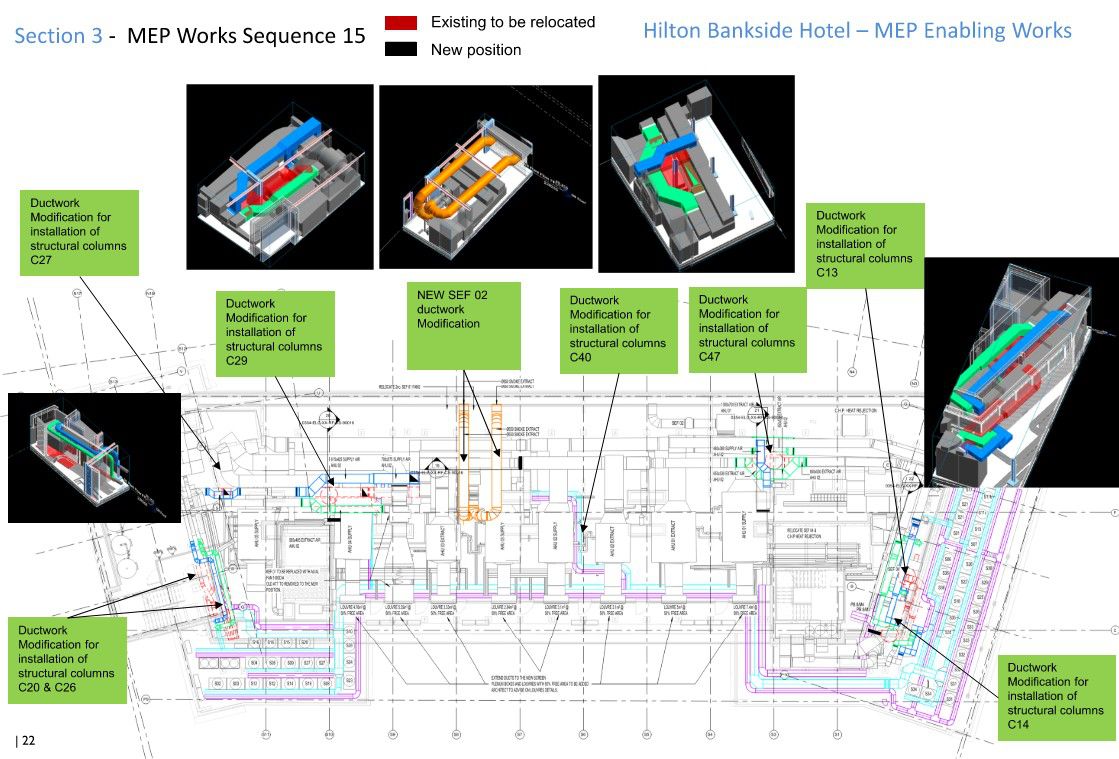
Every enabling activity touched systems serving occupied guestrooms, restaurants and back-of-house. Each step was planned precisely and the minimal interruption involved was agreed with the hotel in advance, through weekly progress meetings and a rolling two-week look-ahead. Every sequence stated the exact rooms affected, so the hotel could plan bookings around the works, and each VRF system was de-gassed, relocated, re-piped, pressure tested and recommissioned within a tightly planned window. Smoke extract, fire strategy and escape routes were maintained at every stage.
Point cloud to Revit to sequence
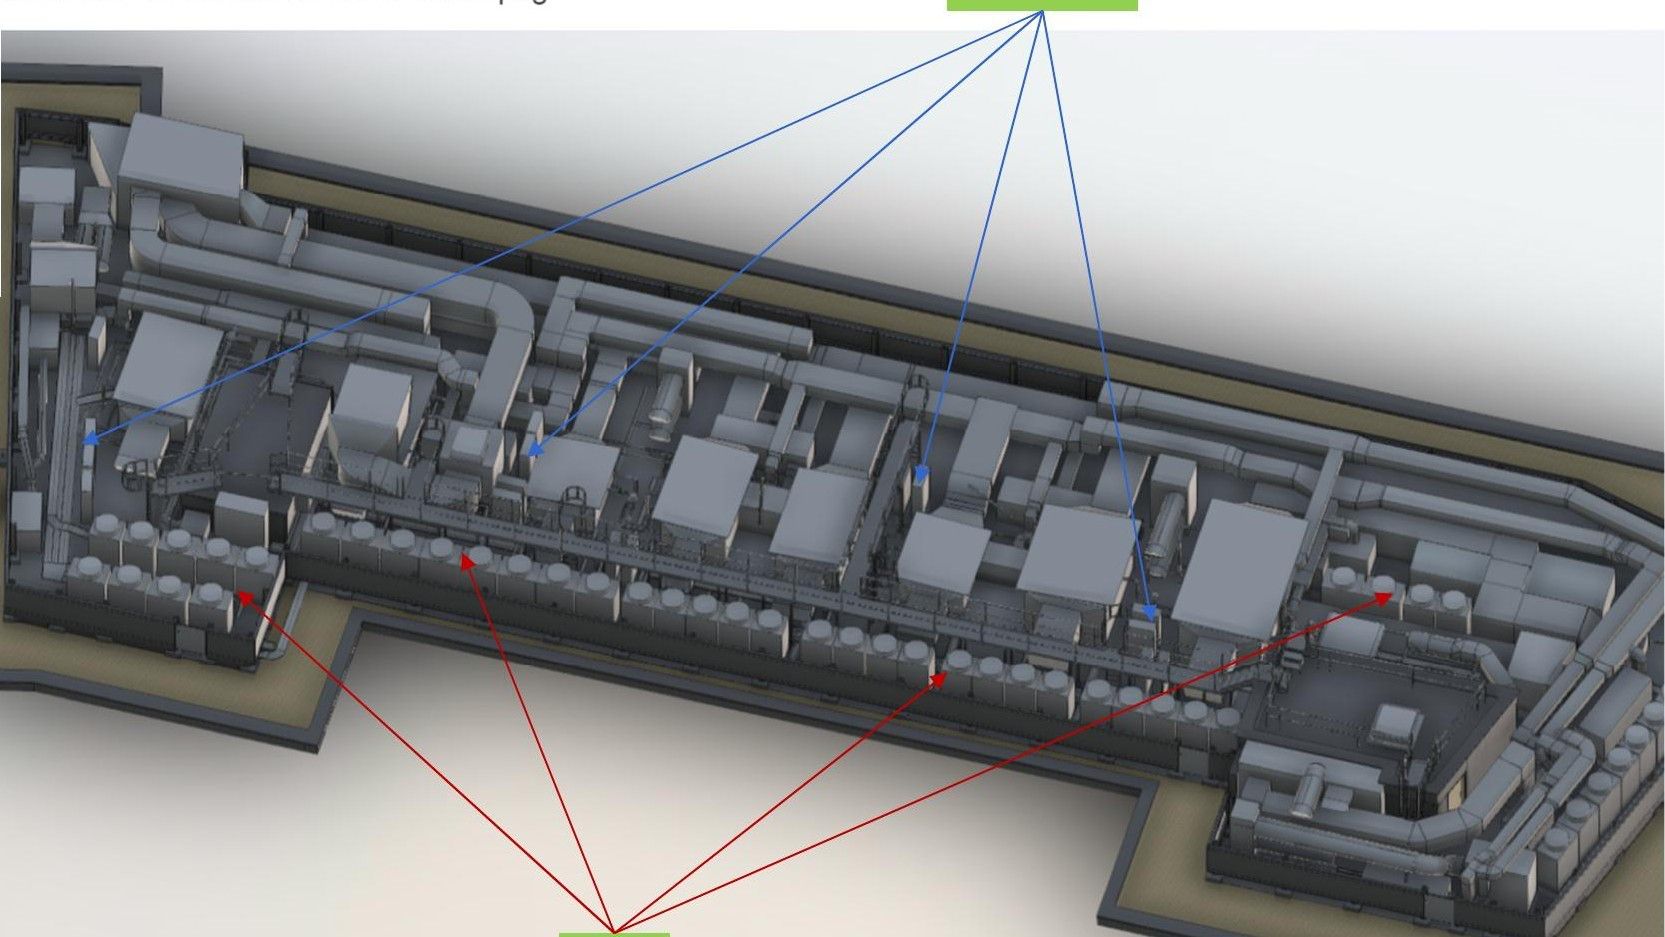
We began with a full equipment survey and a point cloud survey of the rooftop plant, converted into a Revit model of the complete existing installation. Coordinated with the structural engineer, the model established exactly which services clashed with the new columns supporting the ninth floor, so only the elements that had to move were touched. Each move was then designed and programmed individually, with its temporary impact on the hotel stated.
Relocate, renew and extend the warranty
Existing VRF condensers were de-gassed and moved to a designated external plant zone at level 8 on new panel boards, containment and refrigerant pipework. New Toshiba outdoor units were installed alongside the relocated plant, renewing the heart of the system and extending the manufacturer's warranty by seven to ten years. The open rooftop deck became an enclosed internal plantroom beneath the new ninth floor, with heat rejection consolidated outside.
Low-carbon retrofit
Mitsubishi air source heat pumps now produce the hotel's domestic hot water, sized for the enlarged building and replacing fossil-fuelled generation. A 50 kWp photovoltaic array was installed across the new roof levels and the old CHP engine was decommissioned and removed. Heat-recovery ventilation, LED lighting, lighting controls and energy metering give the extension an EPC A rating.