
Regency House, Warwick Street
Soho, London W1
Refurbishment of Regency House on Warwick Street as Maslow's Soho: 40,000 sq ft of members' offices, event spaces and hotel rooms behind the retained building envelope.
- Client
- Maslow's Soho
- Architect
- Denton Corker Marshall
- Our role
- MEP, vertical transportation, energy and sustainability, AV and ICT design
- Size
- 40,000 sq ft
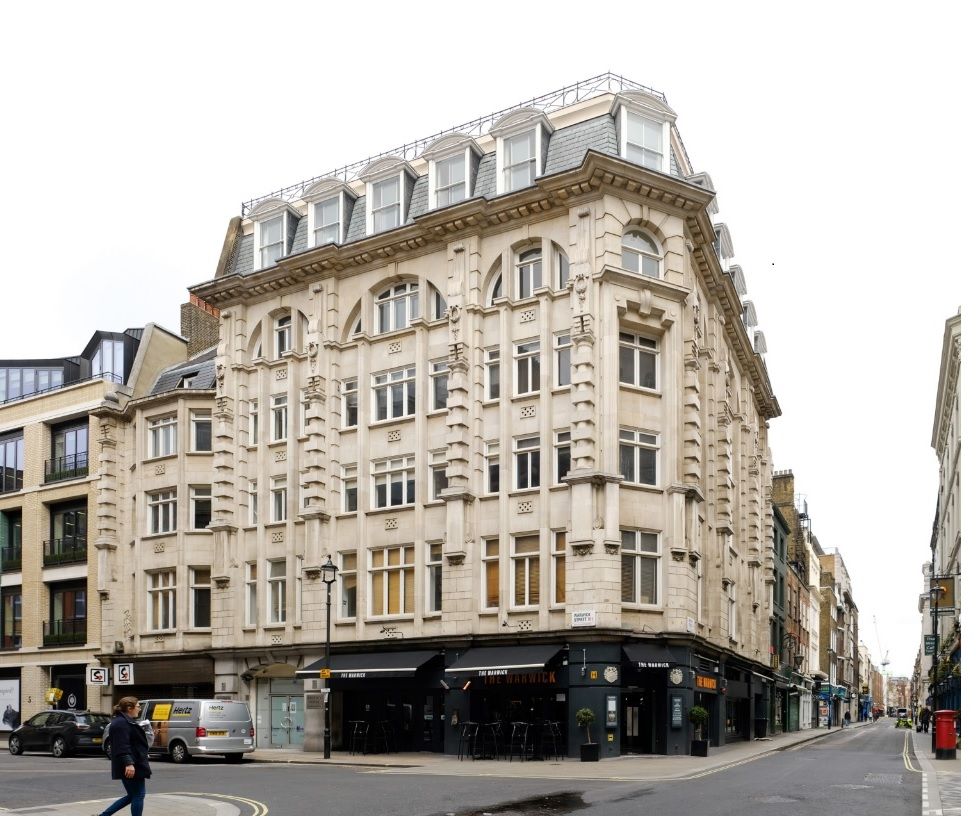
Team offices, meeting rooms, event spaces, a living room, terrace, studio and gym meld mid-century design with the classicism of the original building. A ground-floor restaurant and hotel rooms on the fifth floor complete the scheme, which targets BREEAM Excellent.