
Safiro hotel and residences
Budva, Montenegro
A two-tower complex on the Adriatic: a 200-key five-star Swissôtel with casino, spa and ballroom, and a 24-floor residential tower of 150 apartments.
- Client
- Future Capital Partners and Swissôtel
- Architect
- Jacobs Webber
- Our role
- MEP detail design and coordination
- Size
- 45,000 m² above grade with an 8,000 m² basement
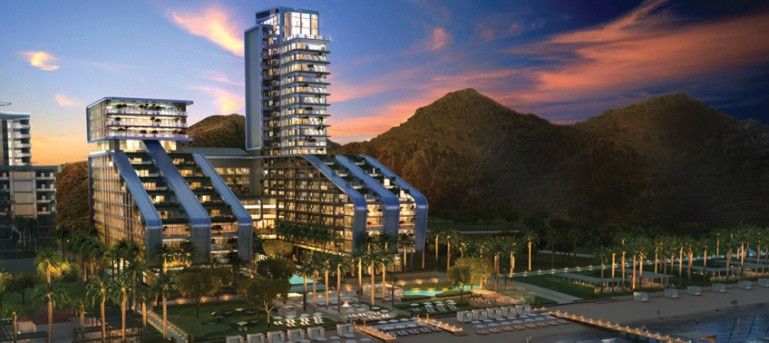
The hotel building sits on the west of the site with views to the old town, with a club lounge, casino, health and fitness, external pool, restaurant, conferencing facilities, ballroom and pre-function area, entrance lobby and reception, main kitchen, laundry and back-of-house areas.