Projects · Residential
The Glebe, Chelsea
36–36a Glebe Place, Royal Borough of Kensington and Chelsea
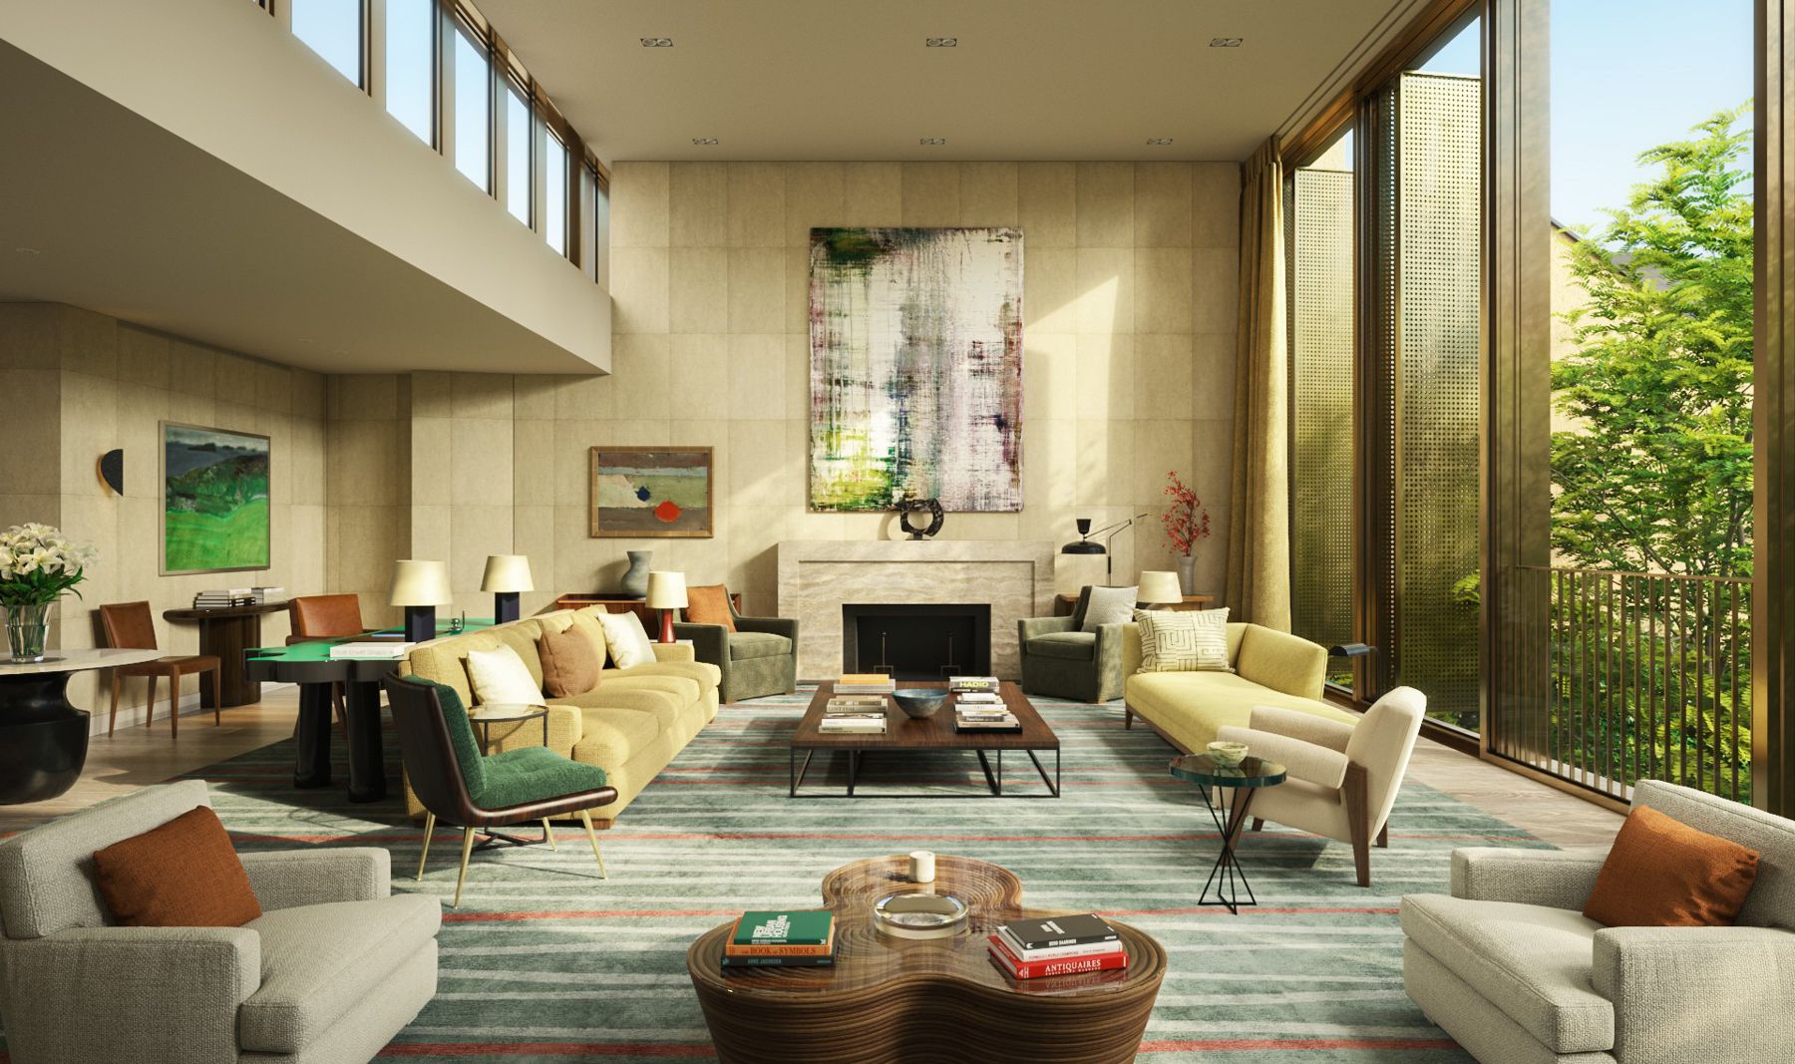
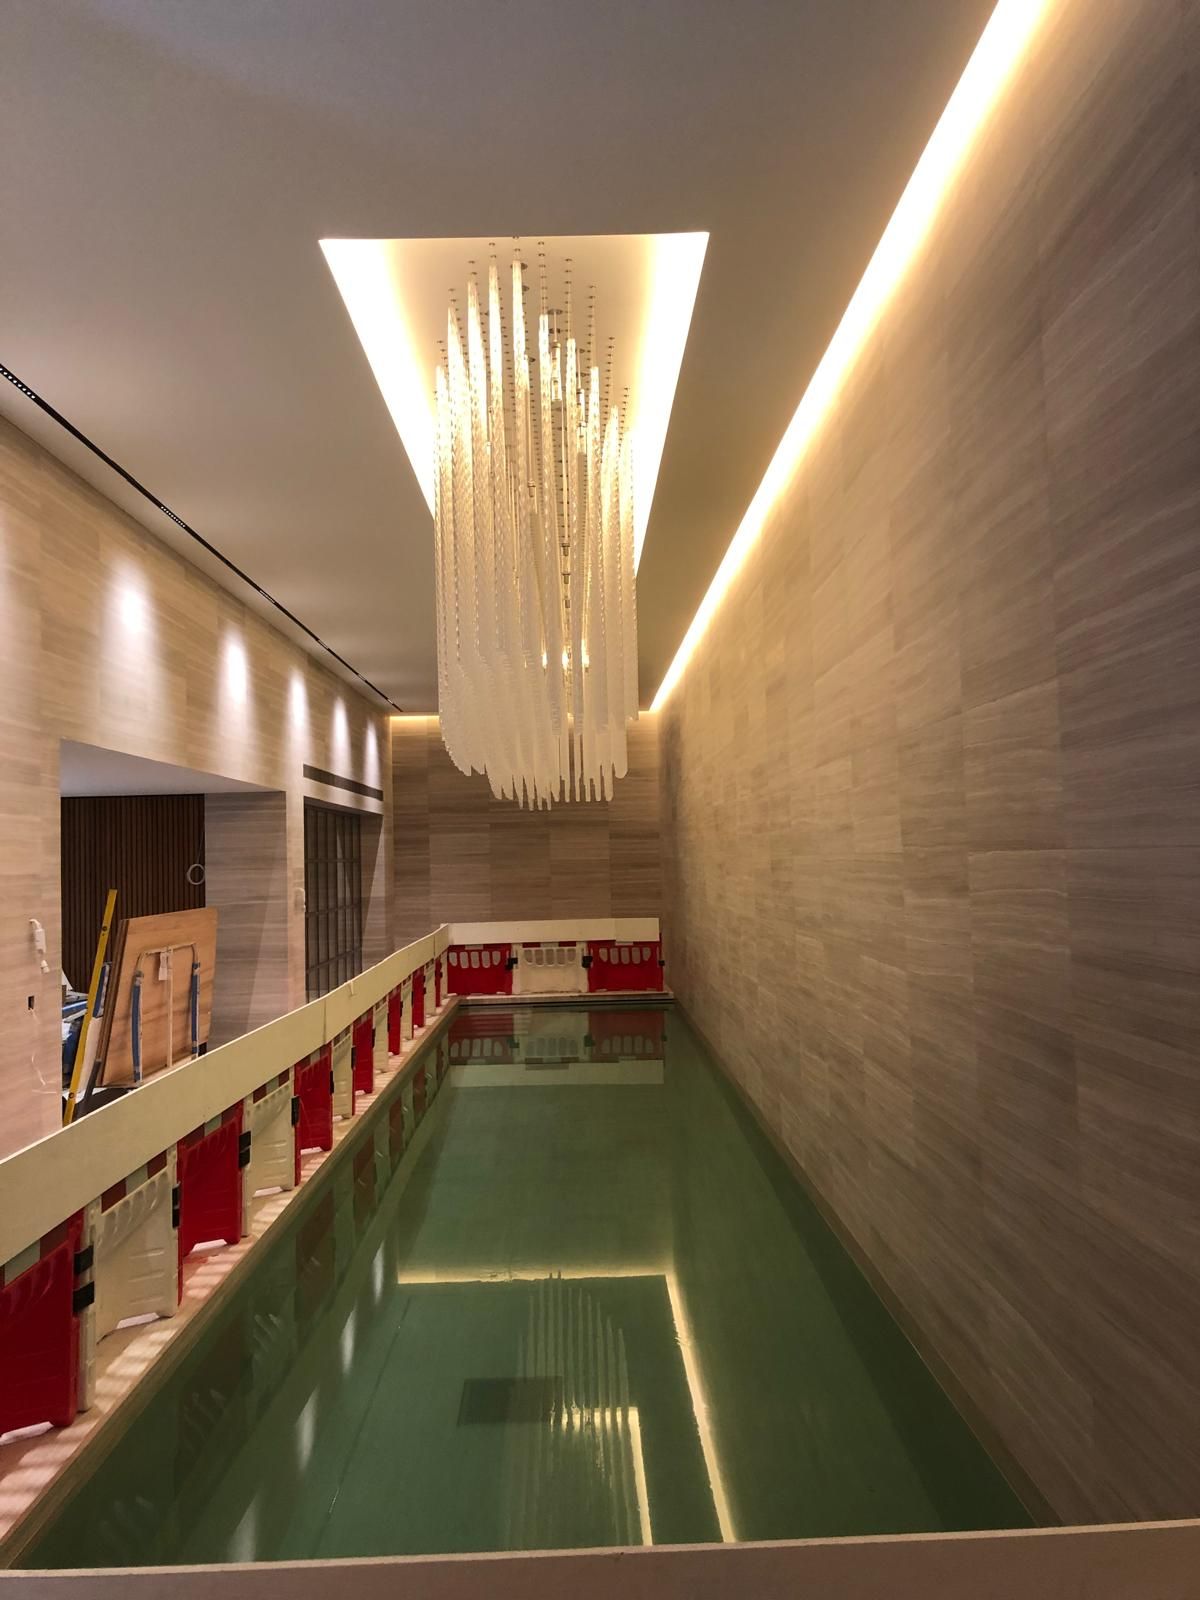
A super-prime redevelopment of a former Edwardian school: nine residences behind retained heritage façades, with private pools, subterranean parking and interiors by seven international designers. The engineering had to be silent, invisible and faultless.
- Client
- Multiplex Construction
- Architect
- Formation Architects
- Our role
- Coordinated MEP design for Villa A and Villa B for the MEP contractor; MEP design for the later penthouse redevelopment for the private client
- Size
- 118,360 sq ft · nine residences and a 21,000 sq ft townhouse
- Value
- £167M
Heritage façades, invisible services
The retained Edwardian brickwork and the boutique scale of the compound imposed strict limits on penetrations, plant space, acoustic transmission and distribution routes. Façade penetrations were minimised and agreed early with conservation officers; no plant is visible externally, with everything placed below ground or in acoustically treated internal plantrooms; and services run through bespoke corridors coordinated with Formation Architects and each interior designer.
Low-carbon comfort
Ground source heat pump arrays serve the villas and selected apartments, feeding underfloor heating and cooling at high seasonal efficiency. Photovoltaics across the villa roofs are backed by batteries housed in acoustically treated plantrooms so that no noise or vibration reaches the residences. Principal rooms are held at target conditions all year.
Engineered for silence
All plant sits on anti-vibration mounts and isolated bases; ductwork is lined and attenuated; fan coil units are avoided in principal spaces and acoustically boxed where used. Grilles are concealed within stone reveals, timber joinery and ceiling coffers with magnetic retention and no visible fixings. Full-scale mock-ups were built and tested off-site for airflow, pressure drop, noise and visual integration before anything was installed.
Intelligent residences
High-CRI LED lighting is integrated into joinery and stonework and matched to each designer's palette, with DALI and DMX scene control in selected residences. Crestron provides one control platform for lighting, audio, video entry and environmental setpoints, and the security systems are cabled on concealed routes coordinated with the interior designers.
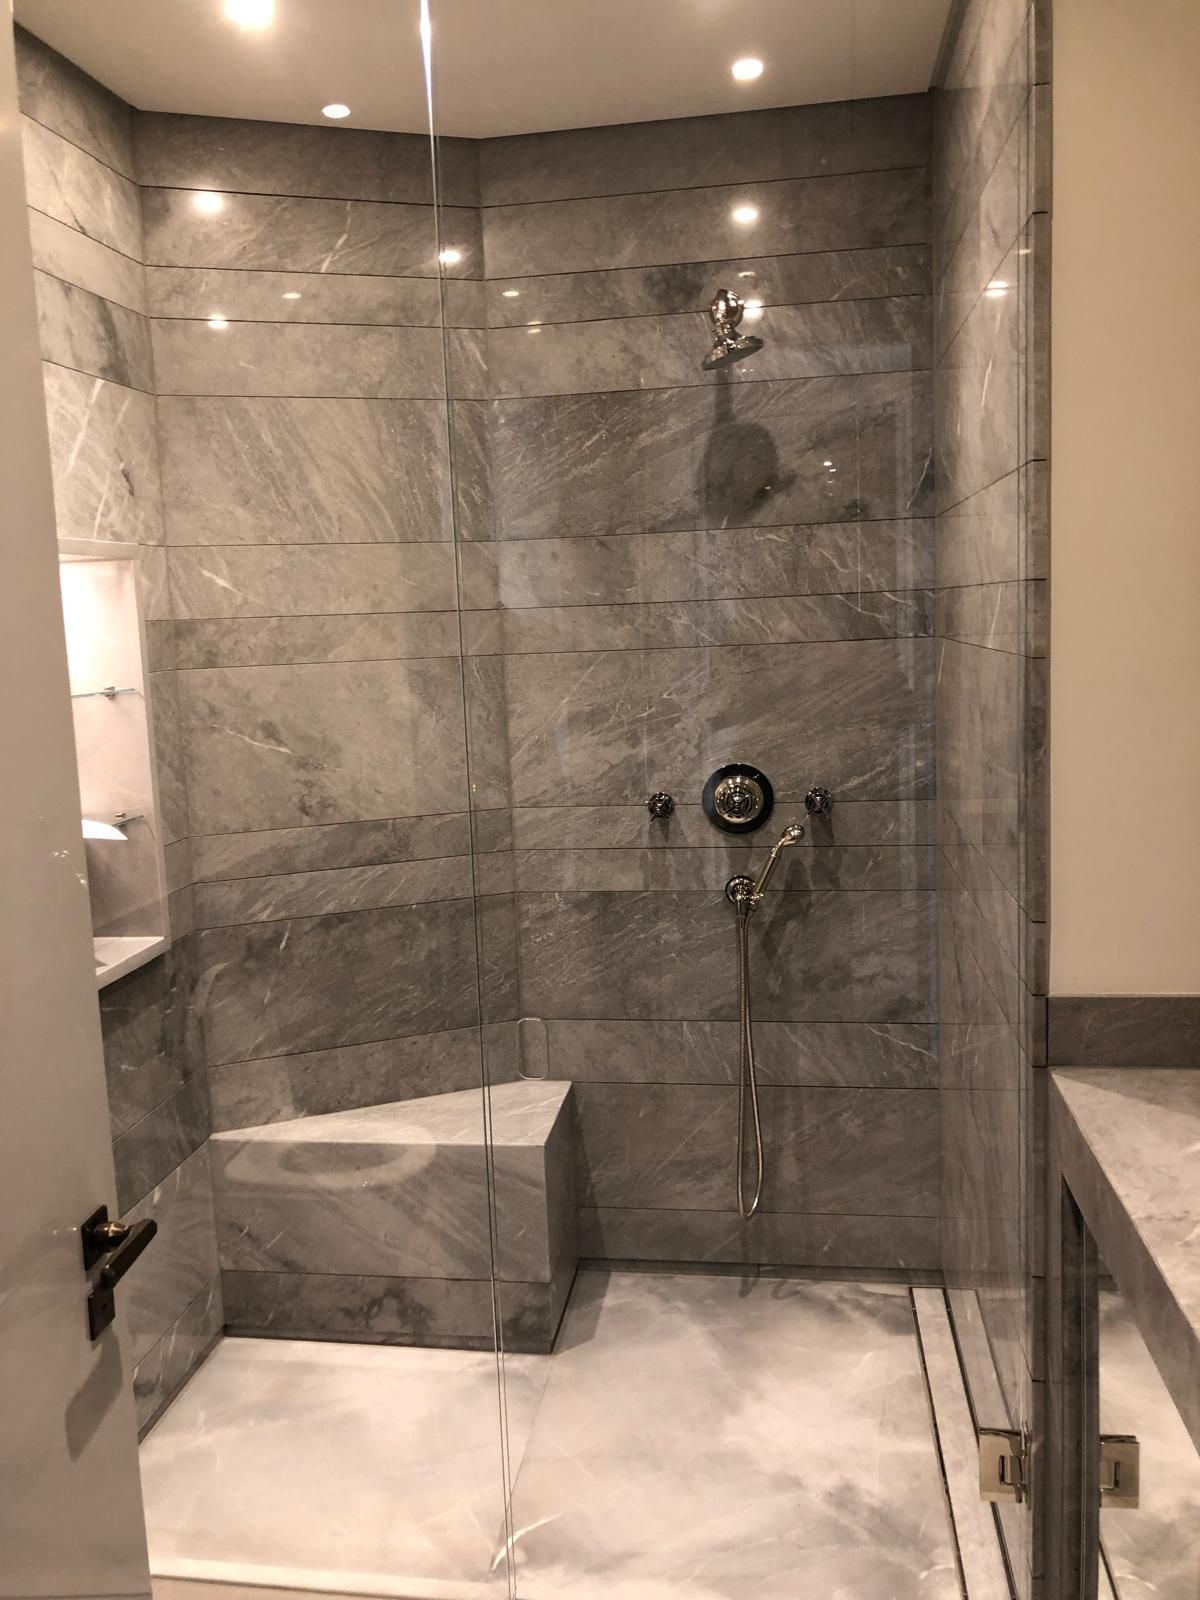
Hot water without compromise
The defining test: every shower in a residence running simultaneously for ten minutes with no drop in temperature. Calorifiers and plate heat exchangers are sized for true peak load, secondary circulation gives instant hot water at every outlet, and the ground source system is backed by boiler resilience.