
Wembley Point
Wembley
Conversion of the landmark 22-storey Wembley Point office tower into 439 co-living apartments with residents' facilities at ground floor.
- Client
- Canada Israel and RGB Group
- Architect
- Maith Design
- Our role
- MEP design and coordinated services drawings
- Size
- 439 apartments
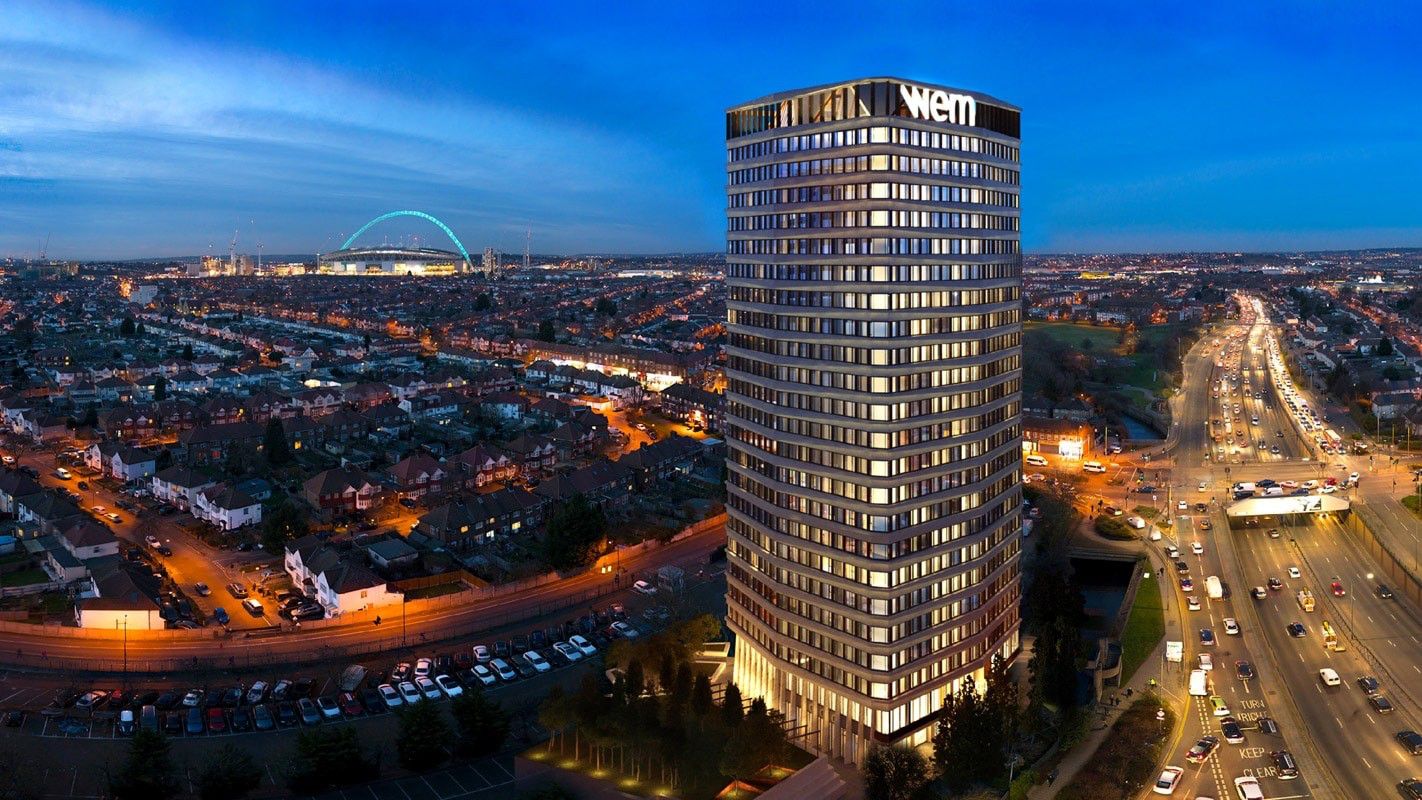
The apartments sit within the original office floorplates on floors 1 to 20, with plant at the upper levels. Ground-floor facilities include a bar and lounge, gym, co-working areas, a market store and pop-up units such as a barber.