Projects · Hotels
Nobu Hotel Shoreditch
10–50 Willow Street, Shoreditch, London EC2A
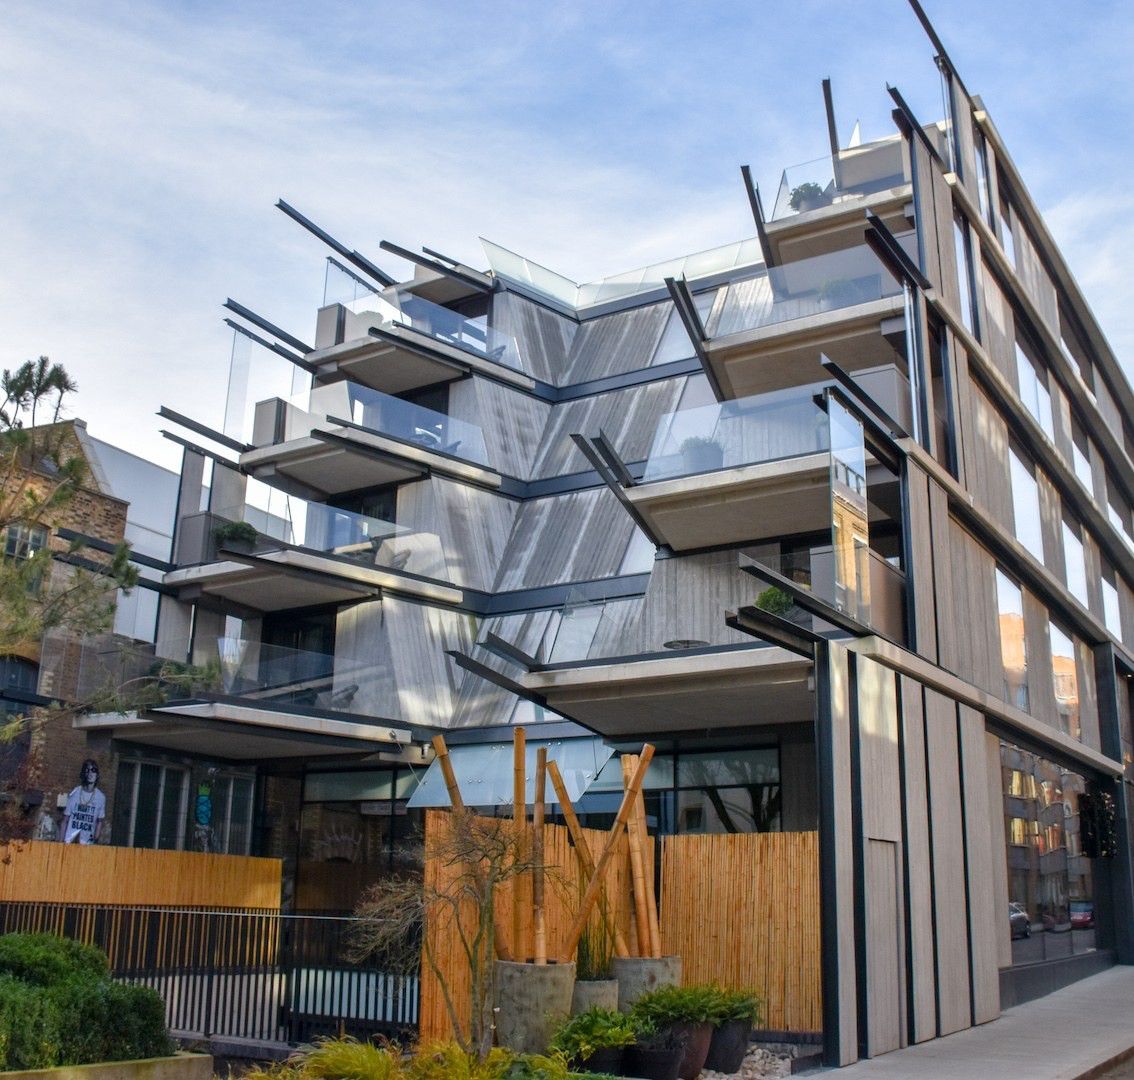
A complete new level added to Nobu Hospitality's first European hotel: two penthouses, twelve guestrooms and a rooftop bar. Every item of plant on the old roof moved up to a new level 7 deck, with risers, lift shafts and smoke shafts extended through the new floor, while the floors below stayed open.
- Client
- Willow Corp Ltd
- Architect
- Kyson; original hotel by Ben Adams Architects
- Our role
- MEP design for the original hotel, then MEP design and step-by-step plant relocation sequencing for the extension
- Size
- 152 rooms on opening in 2017 · 164 rooms and two penthouses from 2022
Old roof to new roof, move by move
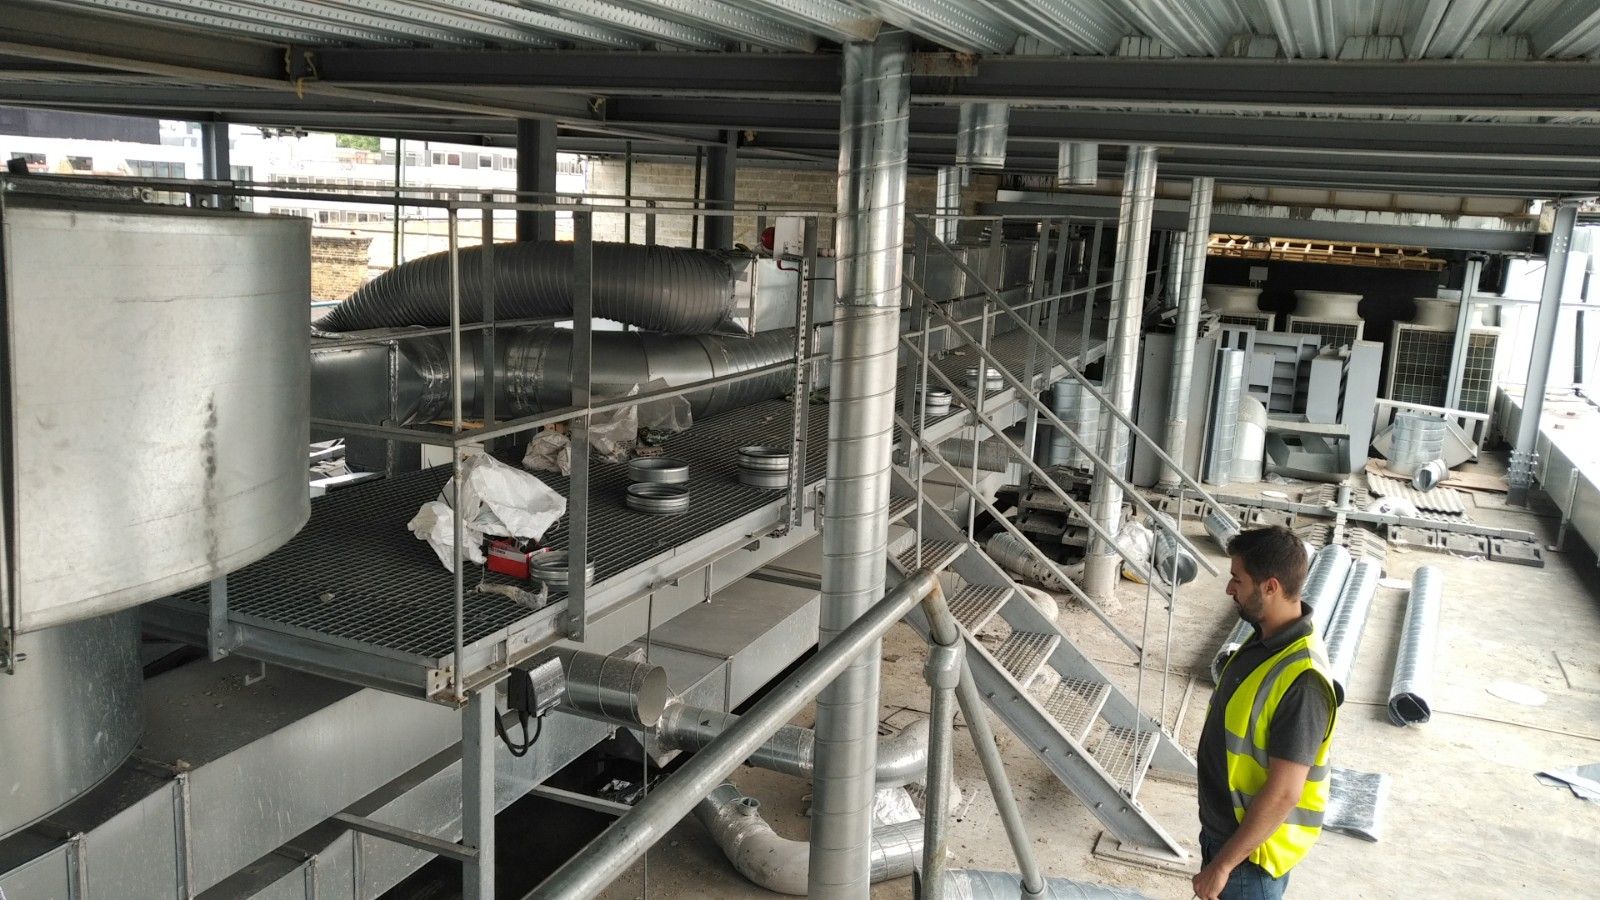
Every system on the old roof was surveyed and mapped: five air handling units, VRF condensers, the generator, the LV switchroom, kitchen extract and smoke shafts. The new roof structure was erected above the operating plant to form the level 7 deck, with access gantries and a photovoltaic array above it. We then produced a step-by-step relocation design and programme, pairing the existing roof with the new deck drawing by drawing, for every move.
Short, controlled outages
Each system was isolated, craned to its new position, reconnected and recommissioned within a tightly planned window agreed with the hotel in advance. Smoke extract shafts and lift shafts were extended with the smoke control and escape strategy maintained live at every stage.
Extending the backbone
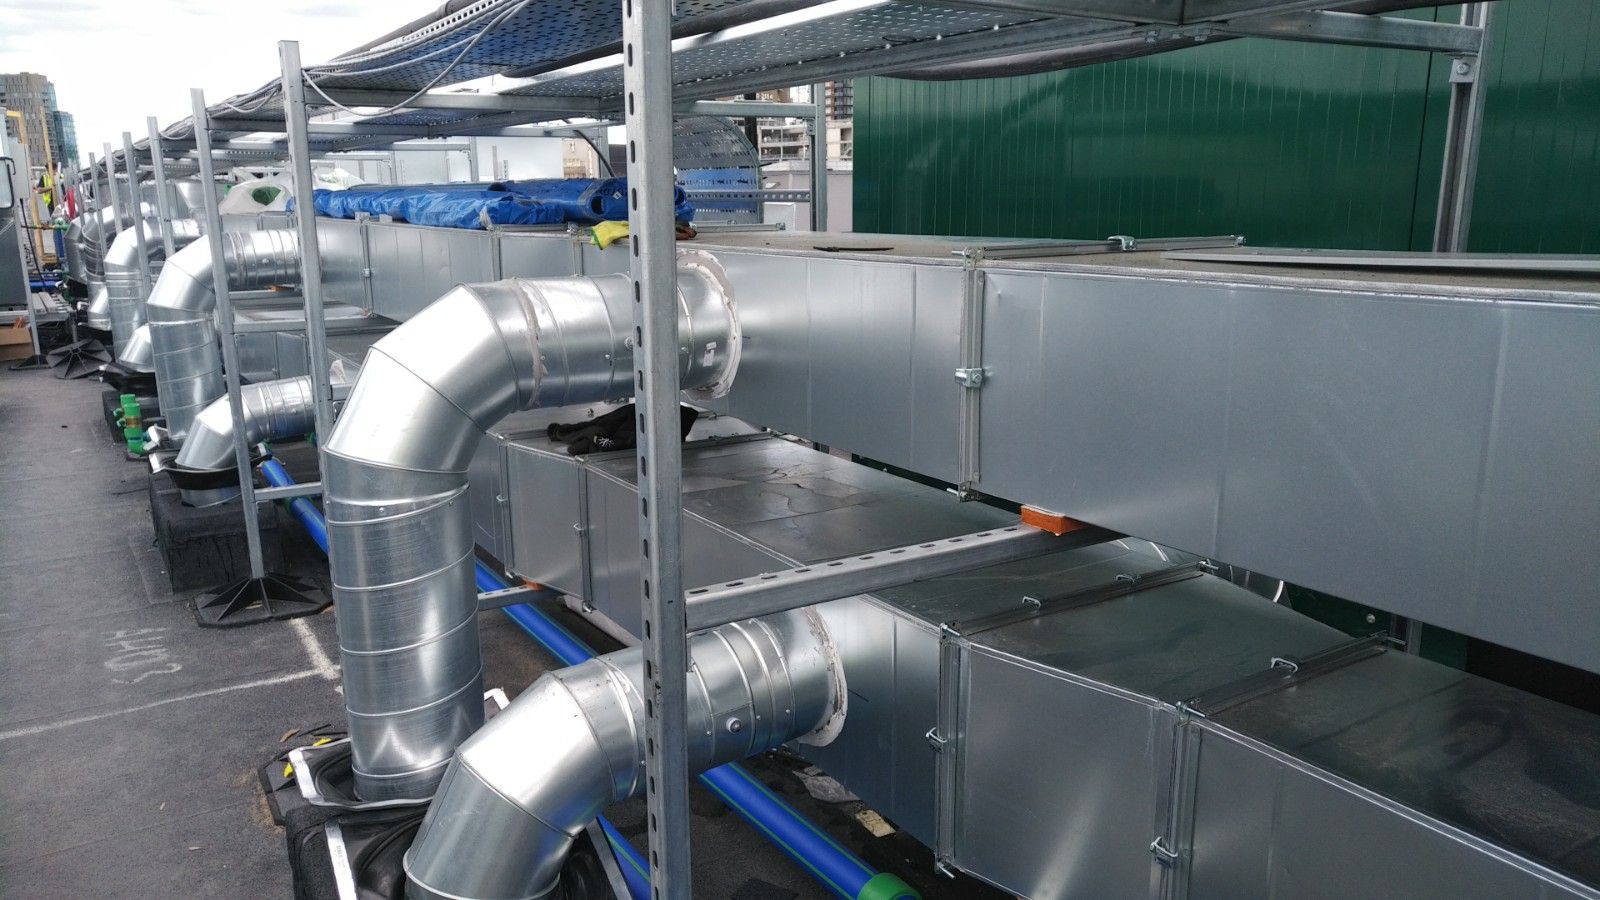
MEP risers, lift shafts and smoke extract shafts were extended through the new floor, and the LV switchroom was extended and relocated to the new roof. The step-by-step movement drawings governed every crane lift, and the hotel below never lost service beyond the agreed windows.
The roof working twice
The photovoltaic array is mounted on gantries directly above the new level 7 plant, generating power over the relocated services. Heat-recovery ventilation serves the new penthouses and guestrooms, with LED lighting and controls throughout the extension.